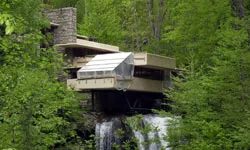
The idea that Frank Lloyd Wright invented sustainable design has long been considered a myth. This is a fascinating story. Wright’s philosophy of organic architecture gave the building the appearance of having grown from the ground. He was brilliant However, he is not the first to be interested in the environment.
Look at the Romans. Their aqueducts used gravity to transport water. They gave power to factories and forges. This is renewable energy. Look at the Greeks. They ran out of fuel. So they organized their cities to capture sunlight. These are not modern inventions. They are ancient precedents.
But today the risks are even greater. Construction standards have been tightened. Governments demand a reduction in carbon dioxide emissions. Energy efficiency is not a luxury. This is a requirement. This pressure forces architects to think differently. They have to be nimble. they have to be creative.
Who are the leaders of this change? The list is constantly changing. New names emerge. However, some contributions are undeniable. Here is a look at the architects shaping the future of green design.
Peter Busby: The Canadian Green Standard
Peter Busby was more than just a Canadian architect. He is an defining figure in the field of sustainable architecture. He previously served as Managing Director of Perkins + Will’s San Francisco office. The company is known worldwide for its environmental projects. Busby joined the company in 2004. But his efforts started early.
His mentor was Ray Cole. Cole is known as a sustainability leader. Inspired by this, Busby implemented the simple rule that eco-friendly design is always part of good design. Sustainability is not an afterthought. It is the foundation.
Busby also helped build the infrastructure for these ideas. He is one of the founders of the Canadian Green Building Council. He spends about 20% of his time on environmental advocacy. This is of great importance to practicing architects.
His portfolio reflects this intensity. Take Dockside Green in Victoria, British Columbia, for example. This is a mixed-use community. The building received 10 American Institute of Architects Environmental Council awards. He also won the American Institute of Architects Award for “What Makes It Green?” grant.
He didn’t stop there. He designed the visitor center for the VanDusen Botanical Garden. This project was opened in 2012. He is also the Director of the Interactive Research Center for Sustainable Development at the University of British Columbia. It was opened in 2011.
Busby’s work has earned him recognition beyond individual buildings. He was named one of Canada’s 50 Greenest Employers in 2009 and 2010. He is considered a leader in Canada’s green building community. His work proves that commercial density and environmental responsibility can coexist.
Norman Foster: High-Tech Sustainability
Norman Foster approaches sustainability through efficiency. His company Foster + Partners is known for high-tech design. However, “High tech” here means intelligent environmental systems.
Passive solar structures are often used in substitute buildings. They maximize natural light. They reduce the need for artificial lighting. This reduces energy consumption. It also improves occupant well-being.
One of his famous projects is the Bloomberg headquarters in London. It has a huge atrium that acts as the lungs of the building. It draws in fresh air. The need for mechanical ventilation is reduced. The building uses 50% less energy than similar offices.
Foster also paid special attention to the materials used. He chooses products that low embodied carbon. He takes into account the entire life cycle of the building. every step is analyzed for environmental impact at every stage, from construction to demolition.
His work shows that sustainability does not mean sacrificing beauty. It means enhancing it. His buildings are sleek. They are modern. But they also have a responsibility.

Foster drives sustainable development to scale
Norman Foster is more than just a name in the history books of architecture. His company Foster + Partners, founded in 1967, has won hundreds of awards and more than 100 international competitions. This advantage does not happen by chance. This is what happens when you look at sustainable development as a core mission and not as an add-on.
The statistics are shocking. Buildings consume half of the electricity produced. They produce half of the world’s carbon dioxide emissions. Foster believes that architects have a moral obligation to change these numbers. He doesn’t believe in making incremental adjustments. He thinks big.
His team is currently designing Masdar in Abu Dhabi. target? Zero carbon dioxide, zero waste city. This is a world first. Foster said this will set the standard for how cities deal with energy and waste in the future. The lesson for homeowners is clear: efficiency starts with planning, not just with the choice of equipment.
Eric Corey Freed: The Fusion of Structure and Environment
Eric Corey Freed started thinking about becoming an architect at the age of eight. He didn’t stop there. He became obsessed with organic architecture. It’s not a buzzword. This is the philosophy proposed by Frank Lloyd Wright. The idea is simple. The structure must blend seamlessly into the environment. It should reflect the local climate and use local materials.
Freed just didn’t read the article. He worked for Wright’s former protégé in New Mexico. Then he moved to San Francisco. There, he helped develop sustainable design programs at the University of California, Berkeley and the College of Art. He also founded his own company, Organic Architects.
The Bay Area took notice. In 2005, Freed was named “Best Green Architect” by San Francisco Magazine. The following year, he received the “Best Visionary” award. His company played a key role in sustainable construction sites in the region.
From training to publication
Freed continues to implement projects through his company. But he also spent several years writing a book about green buildings. He talks a lot about this topic. He translates advanced architectural theory into practical advice for others.
His work shows that sustainable design isn’t just about big projects like Masdar. This also applies to individual families and communities. By using local materials and respecting the climate, we can reduce the carbon footprint related to transportation and construction. You can also create a space that blends naturally with the surrounding environment.
What do homeowners get?
We will probably never build a zero-waste city in Abu Dhabi. Or maybe college in San Francisco. But the principle remains.
- Focus on efficiency: Don’t just change the light bulb. Pay attention to orientation, insulation and natural ventilation.
- Use local materials: Reduce emissions during transport. Support the local economy. Fits the aesthetic.
- Respect the place: Define the shape of the earth. Don’t fight the climate. Please work on it.
The transition to sustainable construction is still a long way off. Here it is. Whether you hire an architect like Foster or do it yourself like Freed’s followers, these tools are at your disposal. The question is whether they will be used or not.
R. Buckminster Fuller’s legacy
R. Buckminster Fuller
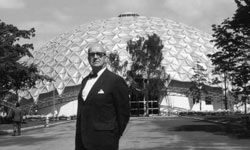
If you’ve ever looked at a geodesic dome and wondered who invented this crazy geometry, the answer is R. Buckminster Fuller. Or “Bucky” as he prefers. Fuller was more than just an architect. he was a humanitarian with a special obsession with solving homelessness and hunger. What is his approach? Simple, affordable and highly scalable.
Before the dome, there was the Dymaxion House. It is a prefabricated circular structure supported by a central column. The design is efficient and stylish. Heat and cool air moved through the home naturally. Spherical shape minimizes heat loss. Requires less material than standard rectangular boxes. Environmentally friendly and affordable. Fuller emphasized this during the housing shortage after World War II. Thousands of Americans placed orders. The need is real. After that, the funding stopped. The project has been cancelled.
But the failure led to something even greater. Geodesic dome.
The US government quickly realized the possibilities. These structures are light but very strong. They quickly came together. Perfect for soldiers stationed overseas. Fuller manufactured thousands of units for the US military. Many eventually became private residences. They were also energy-efficient powerhouses. The spherical design allows free circulation of air. Heating and cooling occur naturally and have no significant mechanical dependencies.
Fuller didn’t just design them. he lived in one. In Carbondale, Illinois, where he taught at Southern Illinois University, his dome home stood as a testament to his theories. Renovations are scheduled to be completed in 2012, and it will be transformed into a living museum and learning center. It serves as a physical reminder of how form follows function when survival is on the line.
Thom Mayne and the Critique of Certification
Fast forward to the present day. Many homeowners associate sustainability with LEED certification. Leadership in Energy and Environmental Design. This is an internationally recognized brand. Prove that the structure meets certain durability requirements. Very good. This is a positive thing. But architect Tom Mayne believes that’s not enough.
Mayne won the 2005 Pritzker Architecture Prize. It is also called the Nobel Prize of architecture and it carries weight. But Mayne argued against seeing the LEED standards as definitive. He doesn’t believe a building must look a certain way to be green. He believes that true sustainability cannot be defined simply by checking a box on a specific list. Instead, he focuses on long-term environmental performance. How does the building behave over decades? That’s the real measure.
Mr. Mayne founded Morphosis in California in 1972. The goal is always innovative design and long-term environmental benefits. See the Federal Building in San Francisco. or to the National Oceanic and Atmospheric Administration (NOAA) Satellite Operations Center in Maryland. These structures feature green roofs. They use solar energy. It has an exterior wall construction with high thermal efficiency.
But when Hurricane Katrina devastated New Orleans in 2005, Mayne’s commitment deepened. Mayne worked with Brad Pitt’s Make It Right Foundation to help build the FLOAT house. This is for families in the lower Ninth Ward. These Prefab houses are installed on top of the platform. They are elevated. In the event of flooding, homes can be raised 12 feet (3.7 meters), along guideposts. This is adaptive design. This is a survival architecture. This shows that sustainability is not just about energy bills. it’s about resilience.
William McDonough
While Mayne critiques the labels, William McDonough was busy rewriting the rulebook. His philosophy, often referred to as “cradle to cradle”, challenged the concept of waste. Traditional architecture follows a “cradle to grave” model: we build, use and discard. McDonough argues for a circular economy. Materials must be designed to be disassembled and reused instead of being buried in landfills.
McDonough’s work focuses on chemical transparency. He asks a simple, difficult question: “What is this building made of?” Can these materials be safely returned to biological or technological cycles? This isn’t just theoretical. It affects everything from the paint on the walls to the insulation in the attic.
For DIY homeowners and serious renovators, this shift in thinking is practical. This means choosing materials that do not release toxins. This means designing systems that turn waste from one project into a resource for another. It is important to think of your deck not only as a tree, but also as a future garden bed or compost bin.
The connection between these three figures, Fuller, Mayne and MacDonald, was their insistence that architecture should serve a purpose other than habitation. Fuller wanted to provide food and shelter to the poor. Main wanted the building to be durable and adaptable to its environment. McDonald wants architecture not to harm the planet.
When you start a renovation, you make choices. Are you just updating the surface? Or are you involved in the life cycle of your home? The tools you use, the materials you buy and the waste you create are important. A dome is more than just a shape. It’s a state of mind.

William McDonough is more than just a name on a nameplate. He received the Presidential Award for Sustainable Development in 1996. This is a big award. America’s highest environmental award. He didn’t stop there. In 2003, he was awarded the first Green Chemistry Challenge by the US Environmental Protection Agency (EPA). In 2004, He received the National Design Award for Outstanding Environmental Design.
His work speaks louder than awards. Tour the Ford Rouge truck factory in Michigan. Implements an air supply system to reduce duct work. There will be less material. Improves air flow. Then there’s Oberlin College’s Adam Joseph Lewis Center for Environmental Studies. It produces 30% more energy than it consumes. The surplus is shared with the local community. Real sustainability. It’s not just a theory.
He has also entered into collaborations with celebrities. Brad Pitt and McDonough founded the Make It Right Foundation. What is their goal? Affordable, storm-proof, eco-friendly homes in New Orleans’ Lower 9th Ward. Although our approach to floating homes is different, we share the same mission: flexible living.
Glenn Murcutt’s Light-Touch Philosophy
Glenn Murcutt’s path wasn’t linear. The Australian architect started designing simple modernist buildings almost 50 years ago. Standard stuff. Clean lines. Minimal ornament.
Then came the mid-1970s. He became interested in traditional Australian architecture. Especially wool sheds in New South Wales. These weren’t fancy. They were practical. Long and thin. Built on stilts to keep them off the hot ground. They are positioned to let in prevailing winds to cool and let in sunlight to warm. Open floor plans for circulation. No wasted space. No wasted energy.
Murcutt took these principles and applied them to residential construction. he works alone. Out of his home. He only builds in Australia. For many years, the rest of the world did not know who he was.
In 2002, things changed. He won the Pritzker Prize. The Nobel Prize in Architecture. At that time he was already considered Australia’s most famous architect. The quote highlights how his designs have been “influenced by the land and climate of his native Australia”. He is “attuned” to his environment and not against it.
Critics argue that his masterpiece is not a house. This is the Arthur and Yvonne Boyd Education Center. Although the structure is complex, it still feels light. Still respects the site.
Renzo Piano: Engineering Meets Elegance
Renzo Piano approaches sustainability through precision. The Italian architect doesn’t just want a building to stand up. He wants it to breathe. His approach is based on passive design strategies that reduce mechanical dependence.
Consider the Jean-Marie Tjibaou Cultural Centre in New Caledonia. A series of wooden shells. Arranged to channel natural breezes through the interiors. Air conditioning is not needed most of the year. The materials are local. The labor is local. The carbon footprint is minimized by design.
Piano technology requires close cooperation with structural designers. It’s not just aesthetics. It’s functional. Every beam, every panel has a purpose in controlling the environment. This can be seen at the Menil Collection in Houston. Skylights are designed to disperse light evenly. No glare. No heat gain. Just natural illumination that reduces electricity use.
He doesn’t hide the mechanics. He revealed them. All pipes, tubes and brackets are visible. This transparency makes maintenance easier. It also provides training for residents. What do you think?
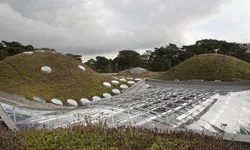
From #Piano’s living roof to Wright’s organic roots, how green architecture has evolved
Renzo Piano does not fit the mold of a typical ecological architect. He’s not the type to design buildings made of recycled plastic bottles just to prove sustainability. Instead, he unleashed his imagination with form and function, carefully incorporating environmental responsibility into the fabric of the structure. The result is a building that looks innovative first and sustainable second, yet manages to do both without compromise.
See the California Academy of Sciences in San Francisco’s Golden Gate Park. This is one of his most famous works, and for good reason. The facility includes an aquarium, planetarium, and natural history museum, but its exterior doesn’t scream “institutional architecture.” It looks like a series of gentle hills. The hill is actually a 2.5-acre living roof covered with native plants. This green layer isn’t just for show. This green layer absorbs up to 2 million gallons (7.6 million liters) of rainwater per year and naturally controls stormwater runoff.
There is also no air conditioning in the building. This might sound impossible for a San Francisco museum, but it works thanks to a passive cooling system. Weather sensors monitor external conditions. They communicate with motorized windows and opens and closes when the weather is right, drawing cool outside air into the building. It is completely natural cooling, using wind and temperature differences, and no energy-consuming HVAC equipment.
Piano continues to push these boundaries. He works in Athens, Greece at the Stavros Niarchos Foundation cultural center, which is scheduled to be completed in 2015. The project also includes a green roof. The goal was high: to achieve LEED Platinum certification, the highest recognition for a sustainable building. This proves his belief that high design and high efficiency can go hand in hand.
The Legacy of Frank Lloyd Wright
Piano was not the first architect to prioritize harmony with nature. Long before the term “green architecture” entered the mainstream lexicon, Frank Lloyd Wright was obsessed with integrating structures into their surroundings. His philosophy, known as organic architecture, is more than just an aesthetic choice. it was a functional one.
Wright believed that buildings should grow out of a place rather than sit on it. to create structures that felt inevitable using local materials such as stone from the land and wood from the nearby forests. This approach reduced the environmental footprint of buildings long before carbon footprints became a concern. His use of overhanging eaves, for example, is not just about style. It provides shade in summer and allows low-angle sunlight to warm the room in winter. This is a method of passive air conditioning that is currently being reconsidered by modern architects.
Piano used high-tech sensors and a living roof, while Wright used geometry and orientation. However, both have the same basic philosophy. In other words, architecture must respect the environment. They just speak different languages. Piano’s language is both digital and biological. Wright’s was material and geometric.
Comparison of sustainable design methods
The differences between the two construction giants highlight the definition of sustainability. In Wright’s day, sustainability meant using existing resources and designing for the climate. Today, it often involves complex systems such as LEED certification, rainwater harvesting, and energy modeling.
this
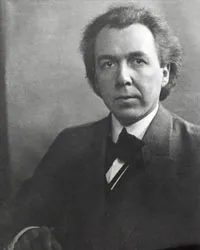
Why Frank Lloyd Wright continues to define sustainable design
When talking about the father of green architecture, most people mention Frank Lloyd Wright. He worked decades before “sustainable development” became a buzzword. His philosophy of organic architecture is more than just aesthetics. This is one method.
He didn’t force the design on the site. He saw the earth. He looked at the customer. He looked at the materials. Then he built.
This approach allowed him to create radically different structures. Take, for example, Unity Temple in Illinois. Concrete. Simple. Or his home in Wisconsin. stucco and stone. Next, Fallingwater in Pennsylvania. Concrete, stone and glass hang above the waterfall.
Are these “green” by today’s stringent LEED standards? No, but they respect the environment. They don’t bulldoze trees. They don’t fill the marshes. Living in harmony with nature is the first step towards architecture.
Wright is right. More than a third of his buildings are now on the National Register of Historic Places. 24 of them are National Historic Landmarks. In 2008, his home in Taliesin, Wisconsin was submitted for World Heritage Status.
He is still studied by modern architects. Eric Corey Freed. Glenn Murcutt. They all took a page from his playbook.
Ken Yeang and the bioclimatic skyscraper
Ken Yeang is from Malaysia. A small country. But his influence on world architecture is huge. He became environmentally conscious in the 1970s. He wrote his dissertation on ecological design.
Today, he is best known for bioclimatic skyscrapers. This is more than just a skyscraper with solar panels. This is a passive low energy structure. The design depends according to local climate.
Look at the shape. Look at the orientation. Look where the plants goes. Everything is important. The architecture is integrated into the environment. It doesn’t fight it.
Yang calls this “eco-mimicry.” You design buildings to imitate nature. If you don’t imitate nature, you are going against it. simple logic.
He also pays special attention to aesthetics. If sustainable architecture looks ugly, people will reject it. Beauty drives adoption. He has written books on this subject.
One of his biggest projects is the National Library of Singapore. It was completed in 2005 and received the highest rating from Singapore’s Green Mark System. This is the same as LEED Platinum.
Education and Urban Impact
You might wonder how these architects ended up here. Many have a background in environmental science or engineering. They often have advanced degrees. They focus on the principles of sustainable design.
Their work changes cities. This does not only apply to individual buildings. It affects urban planning. They promote green areas. They improve energy efficiency. They reduce urban sprawl.
Change is slow. But it happens. Wright started it. Yeang scaled it. The next generation is just beginning.
What will you build next?